
Open House Sat, Sep 26th 11:00 AM - 01:00 PM








Address
158 Mossy Oak Dr, Coraopolis, PA
Price
$ 669,999
Property Attributes
- MLS#1776097
- TypeSingle Family
- Listing Status Active
- CountyAllegheny-Northwest
- CityCoraopolis
- AreaMoon/Crescent Twp
- NeighborhoodVillage at Marketplace
- Zip15108
- Style
- Year Built2025
- Taxes$ 12490
- Price$ 669,999
- Bedrooms3
- Full Bathrooms3
- Half Bathrooms0
- Sqr Footage3276
- Lot Size0.2257 Acres
Data Source:
West Penn MLS (WPMLS)
Property Description
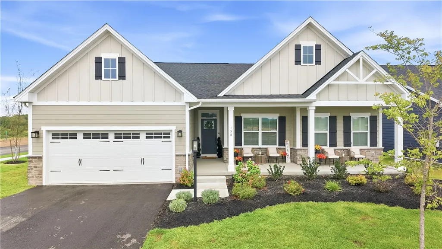
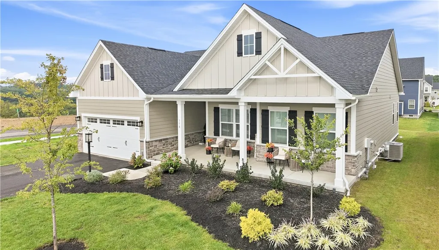
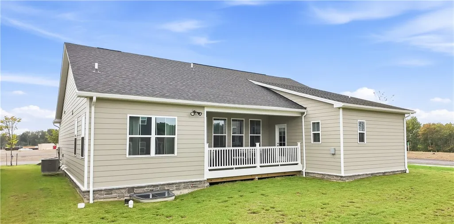
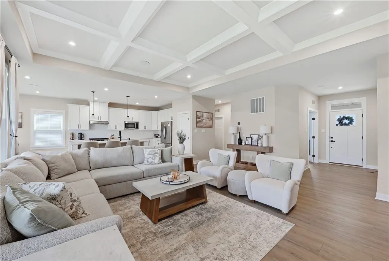
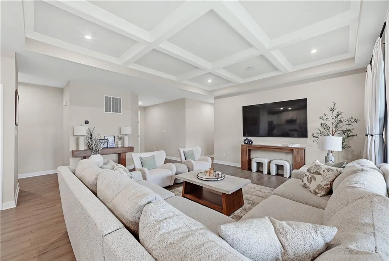
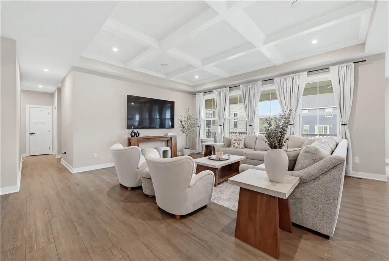
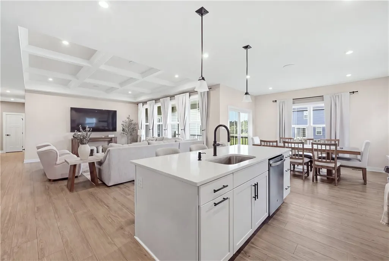
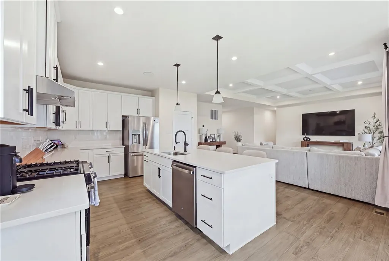
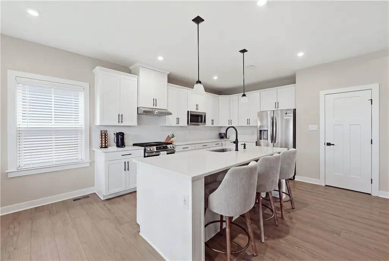
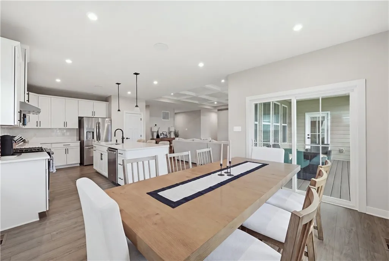
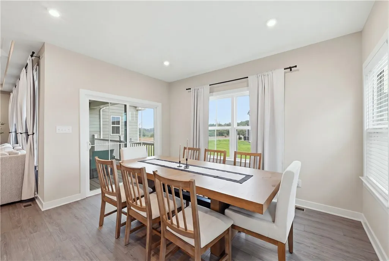
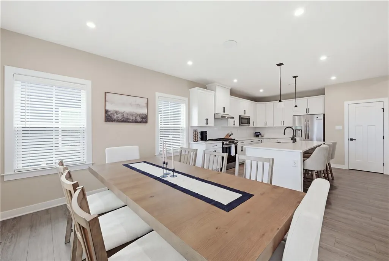
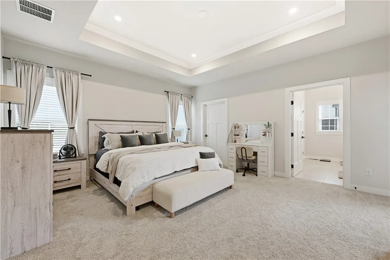
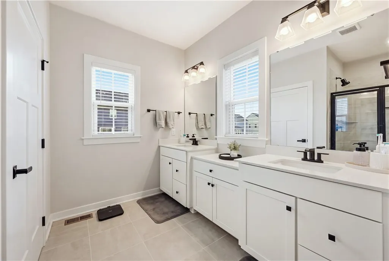
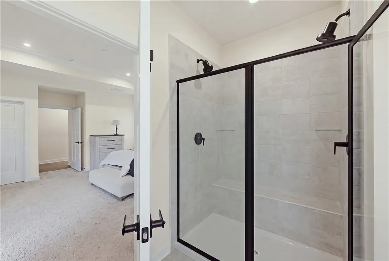
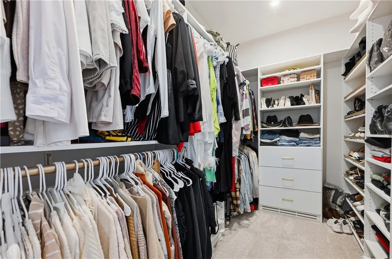
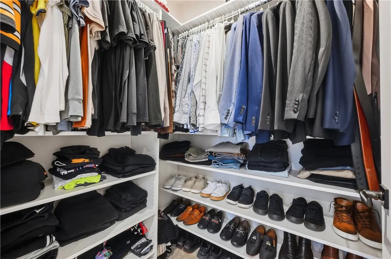
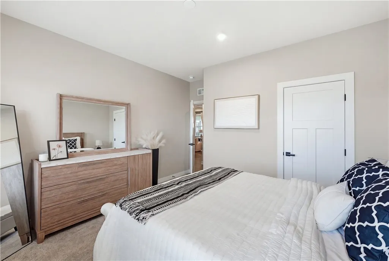
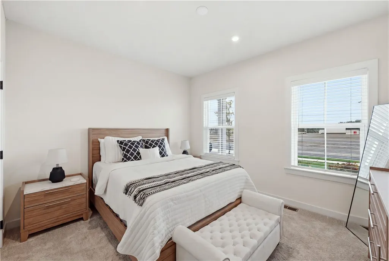
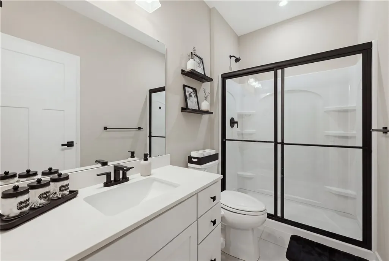
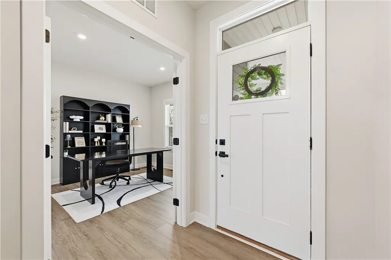
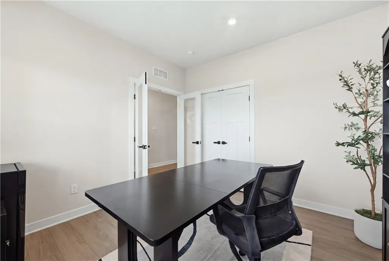
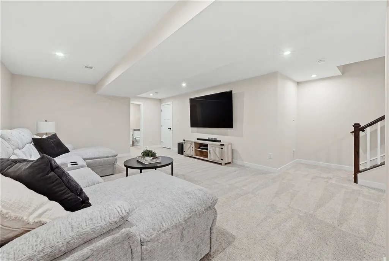
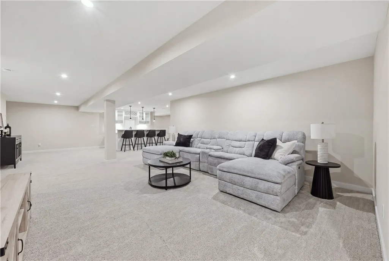
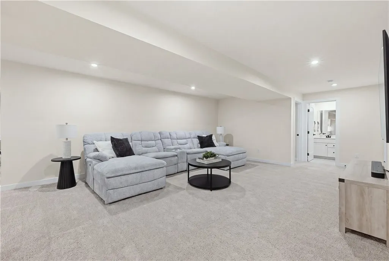
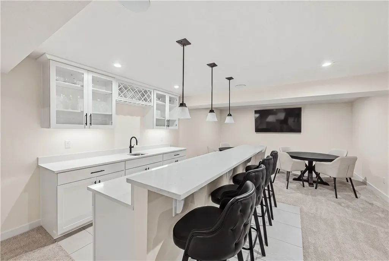
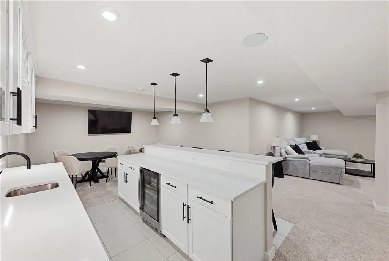
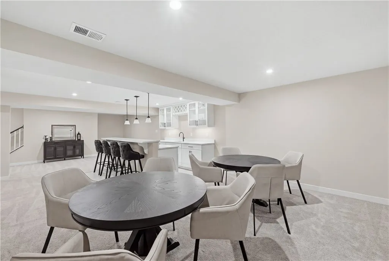
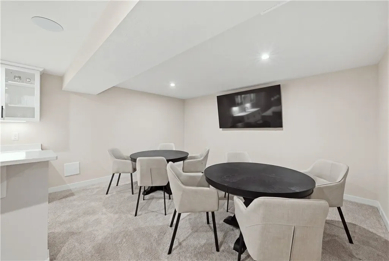
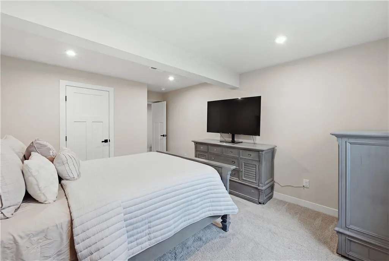
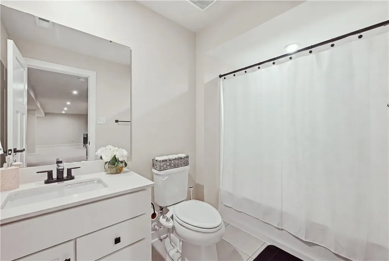
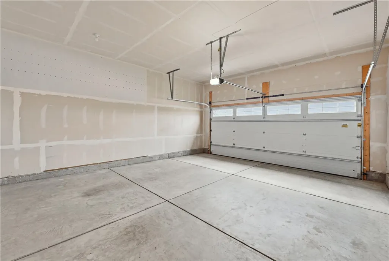
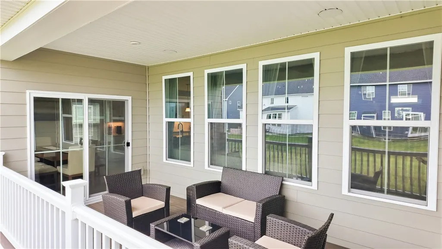
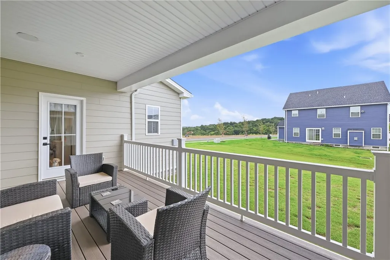
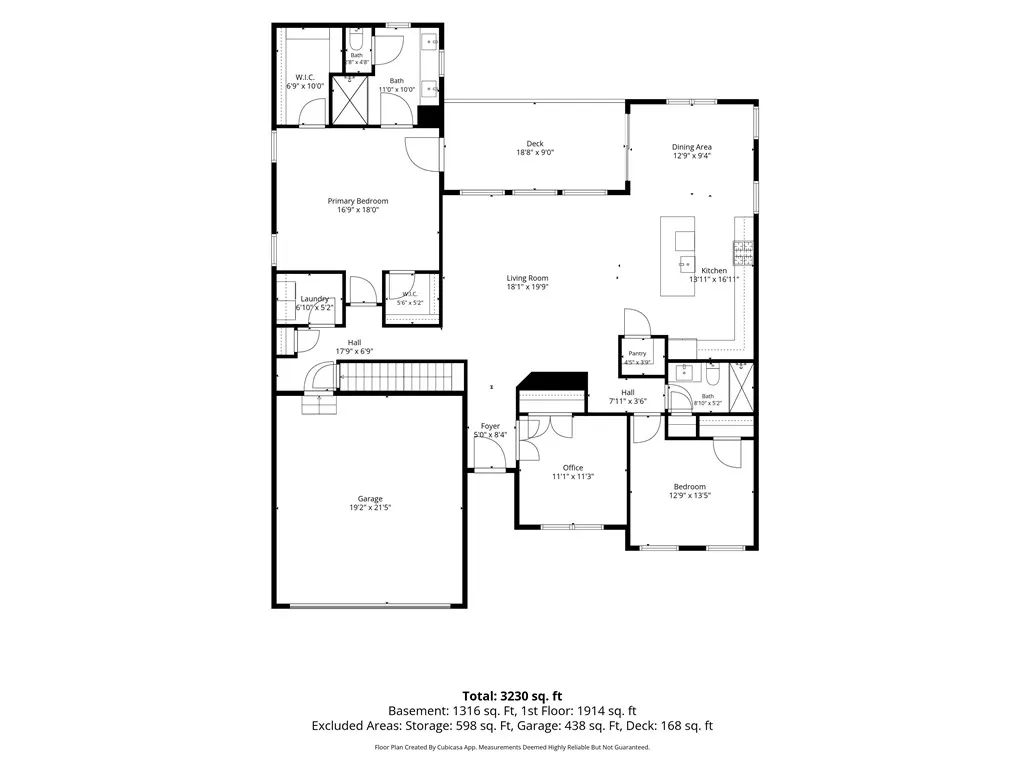
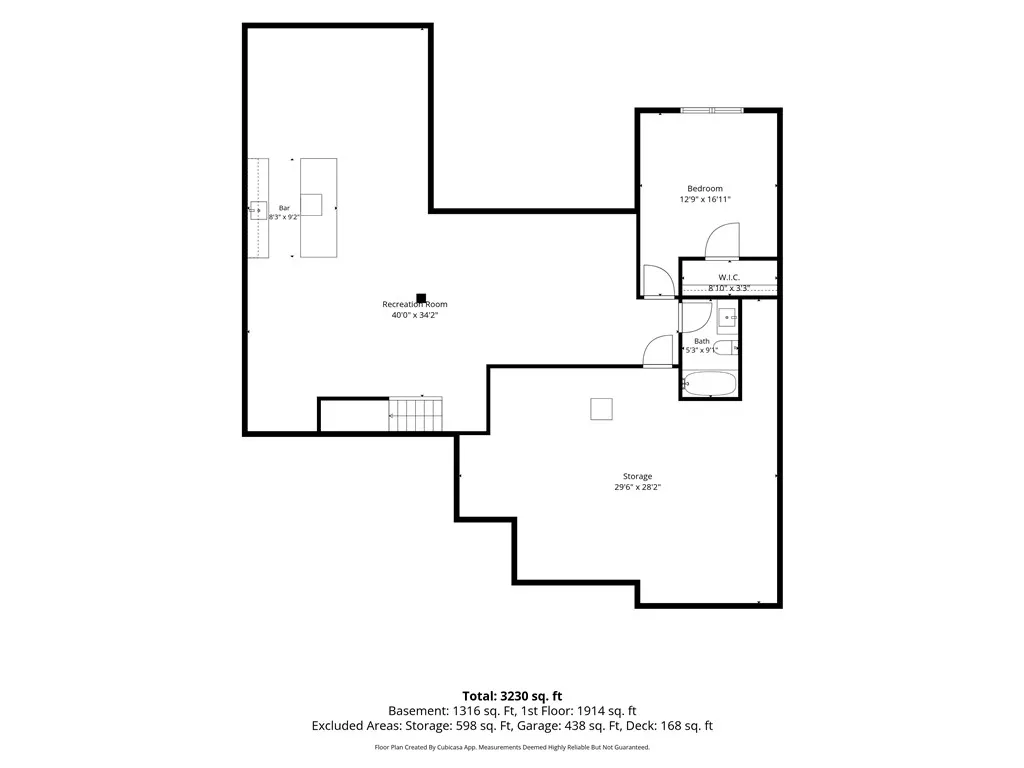
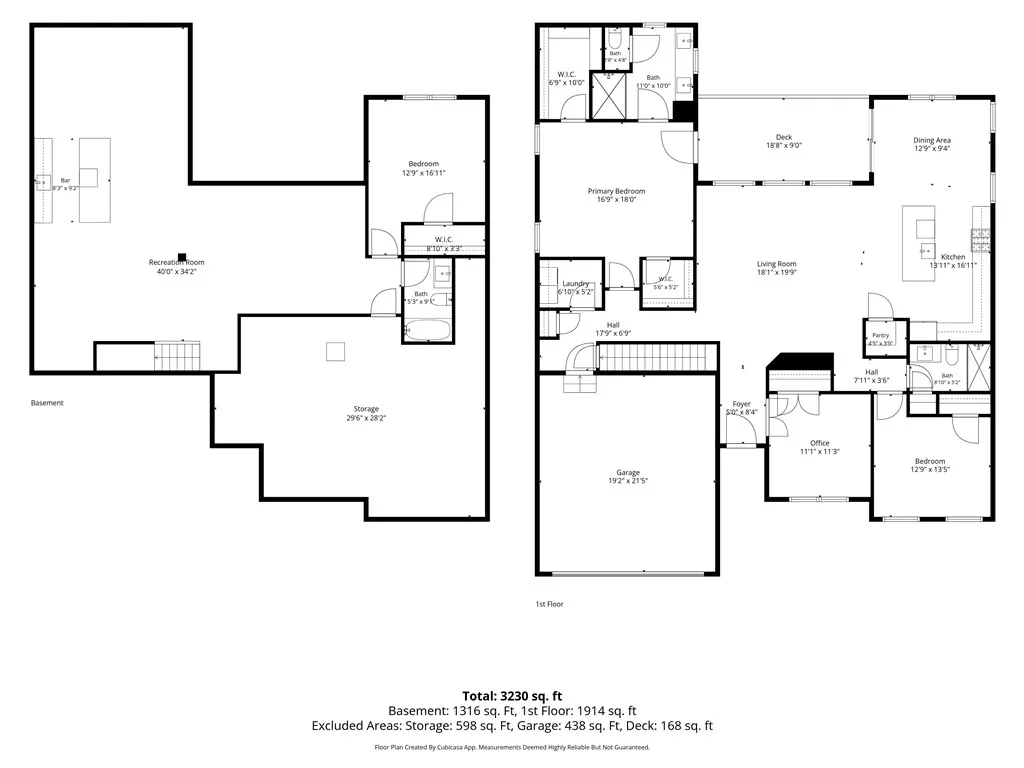
Open House on Saturday 9/26/2026 from 11am-1pm Welcome to effortless one-floor living in this beautifully upgraded ranch home, completed in 2025 and thoughtfully designed with both everyday comfort and entertaining in mind. Situated on a desirable corner lot, this home offers an open, spacious layout, 10-foot ceilings throughout, finished basement, and an impressive collection of upgrades that truly set it apart. The heart of the home features an open-concept living space with an upgraded tray ceiling, creating an elevated yet welcoming atmosphere. The entire home showcases the upgraded Craftsman package, including thicker door and baseboard trim, upgraded cabinetry, and stylish black hardware. Durable, scratch-resistant luxury vinyl plank flooring flows throughout the main living areas, while upgraded extra-cushion carpeting adds comfort to the bedrooms and finished basement. The spacious primary suite is designed to feel like a private retreat, featuring a beautifully upgraded Roman-style shower and custom his-and-hers closets providing exceptional storage and organization. All three bedrooms include ceiling fan rough-ins, ready for future customization. The finished basement adds an entirely new dimension to the home, offering a versatile space for entertaining, relaxing, hobbies, or additional living space. The upgraded wet bar features custom cabinetry, granite countertops, a sink, and a dedicated wine refrigerator. An impressive 500 square feet of additional storage space provides plenty of room to keep everything organized and out of sight. A dedicated office space offers the perfect work-from-home setup and could also be converted to suit your needs. With three bedrooms and three full bathrooms, the home provides flexibility and convenience for both residents and guests. Entertainment continues outdoors with an enclosed covered deck, complete with integrated home audio speakers. Built-in speakers are also located throughout the living room, kitchen, and finished basement, allowing you to easily enjoy music throughout the home directly from your phone. The home also offers thoughtful infrastructure for future outdoor upgrades, including a gas line hookup for a future fire pit or grill and a water line hookup for a future hot tub. A two-car garage provides additional convenience and storage. From the upgraded finishes and custom details to the thoughtfully planned future-ready features, this home offers the rare opportunity to purchase essentially new construction without having to wait for the build. Beautifully maintained and loaded with upgrades, this is ranch-style living at its best: comfortable, functional, stylish, and ready to enjoy. 1 year America's Preferred Home Warranty included.
| Price History | |
|---|---|
| 9/24/2026 | Listed $669,999 |
General Features
| Sewer | Public Sewer |
|---|---|
| Heating | Gas |
| Cooling | Central Air |
| Roof | Asphalt |
| Appliances | Some Gas Appliances,Convection Oven,Cooktop,Dishwasher,Disposal,Microwave,Refrigerator,Stove |
| HOA Fee | 60 |
| Architectural Style | Ranch |
| Pool Features | None |
| Construction Materials | HardiPlank Type |
| Year Built | 2025 |
| Stories Count | 1 |
| Levels | One |
| Property Subtype | Single Family Residence |
| Assoc Fee Paid Per | Monthly |
| County | Allegheny-Northwest |
| Property Type | Residential |
| Attached Garage | true |
| Subdivision Name | Village at Marketplace |
| Garage Y/N | true |
| Total Rooms | 9 |
| Full Baths | 3 |
| Status | Active |
| Directions | From Marketplace Ave, turn directly onto Mossy Oak Dr. House is at the end of the street on the corner of Mossy Oak Dr and Susquehanna Cir. (GPS sometimes takes to the house behind on Hickory Dr.) |
| City | Moon/Crescent Twp |
| High School District | Moon Area |
| MLS Area | Moon/Crescent Twp |
| Lot Size Units | Acres |
| Tax Annual Amount | 12490 |
| Home Warranty Y/N | true |
| Property Condition | Resale |
| MLS Area Minor | Moon/Crescent Twp |
| Standard Status | Active |
| Occupancy Type | Tenant |
| Middle/Junior School District | Moon Area |
| Elementary School District | Moon Area |
| Tax Assessed Value | 365000 |
| Property Sub Type Additional | Single Family Residence |
| PostalCity | Coraopolis |
Interior Features
| Interior Amenities | Wet Bar,Kitchen Island,Pantry |
|---|---|
| Basement | Finished |
| Flooring | Vinyl,Carpet |
| Basement (Y/N) | true |
| Air Conditioning Y/N | true |
| Heating Y/N | true |
| Window Features | Multi Pane,Screens |
| Total Bedrooms | 3 |
| Total Baths | 3 |
Exterior Features
| Parking Features | Built In,Garage Door Opener |
|---|---|
| Water Source | Public |
| Total Parking | 2 |
| Lot Size Area | 0.2257 |
| Building Area Total | 3276 |
| Lot Dimensions | 0.2257 |
| Lot Size Acres | 0.2257 |
Amenities
- Foreclosure
- Views
- Short Sale
- New Construction
- Adult 55+
- Lease To Own
- No HOA Fees
- Furnished
- Primary On Main
- Air Conditioning
- Seller Finance
- Green
- Fixer Upper
- Horse
- Golf
- Fireplace
- Deck
- Garage
- Basement
- Pool
Property vs Single Family Average in 15108
Price
Taxes
Year Built

